CASE STUDY: Transforming an Iconic Mexican Hacienda
What happens when your vision of a forever home in paradise simply is not available on the market? You create it.
That is exactly what these Washington-based investors set out to do when they wanted a residence in Mexico with room for gardening, cooking, entertaining, cherished guests and furry friends—all within walking distance of the energy, culture and conveniences of Puerto Vallarta Jalisco.
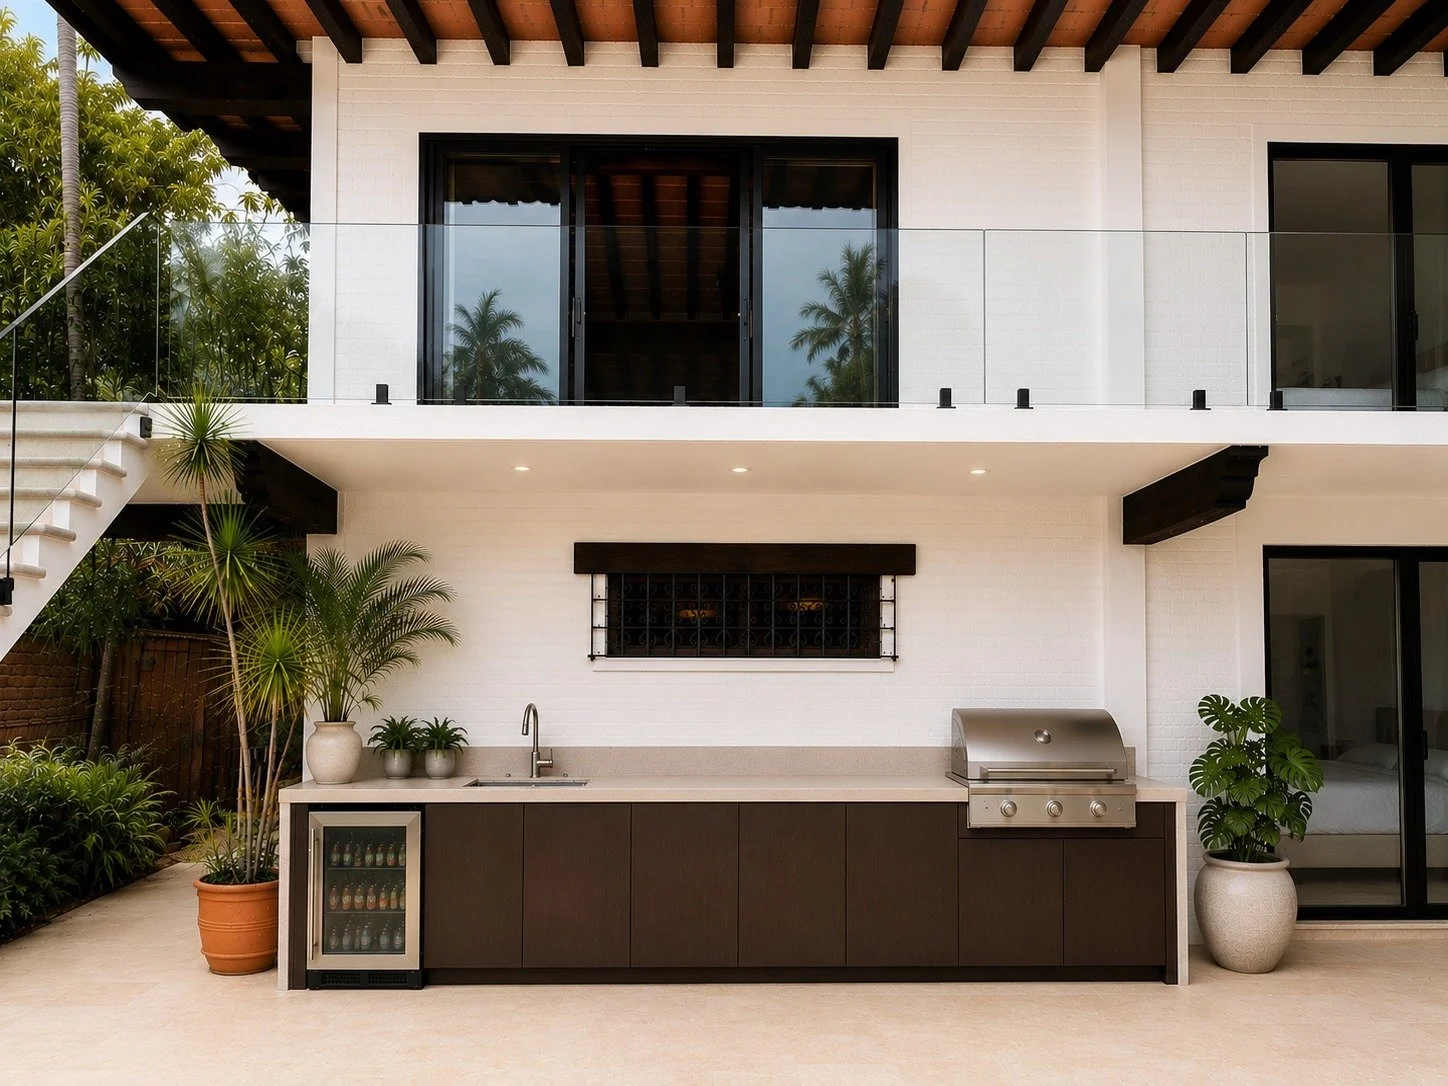
When the Forever Home You Imagine Does Not Exist, You Create It. The custom grill area created for the terrace extension.
Working with luxury real estate advisor Alecia Masters of Haus of Masters and Hogar Realtors, these experienced entrepreneurs launched a highly specific search. The opportunity they ultimately discovered was a traditional Mexican hacienda in the heart of Puerto Vallarta’s historic Zona Romántica.
It offered the right location, scale and architectural character. But realizing its full potential would require vision, technical expertise and a highly coordinated renovation strategy.
Just two days after the area disruptions of February 22, 2026, with an accepted offer in hand (facilitated by the dreamteam at Ron Morgan Properties), the owners contacted CRATE Interiors to schedule a full-team property walkthrough and comprehensive bid-package consultation.
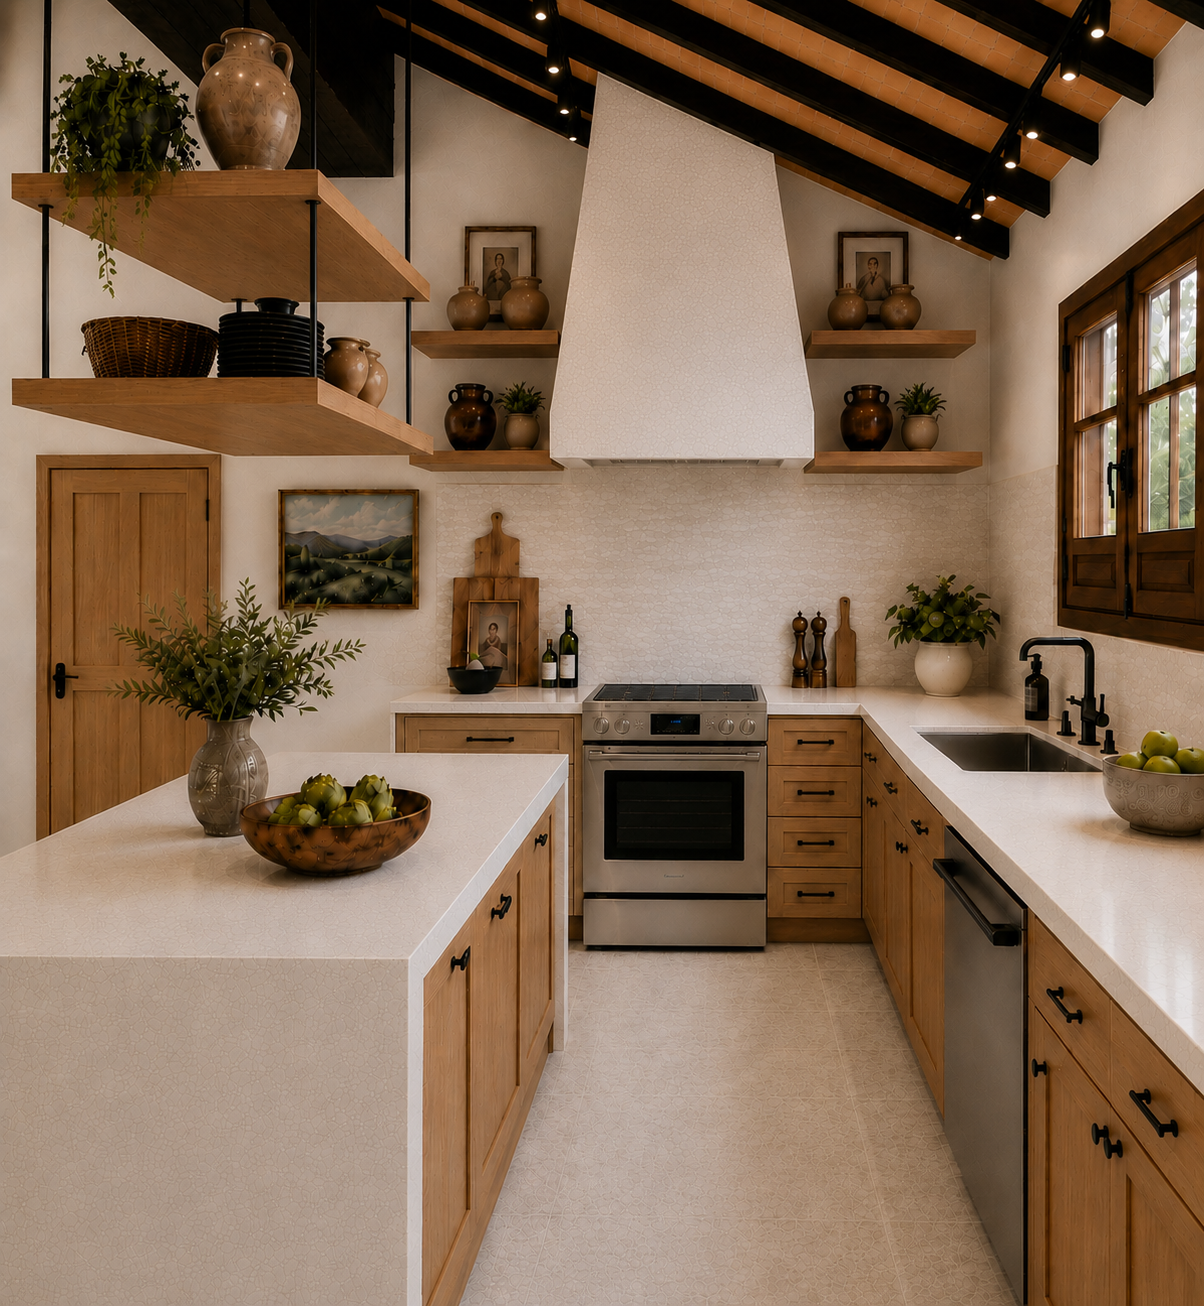
The full-scale renovation includes a reimagined kitchen, a new walk-in pantry and all-new HVAC so its operationally perfect.
A Full-Scale Renovation, Built on a Clear Plan
This ambitious six-month renovation is the largest project undertaken by CRATE Interiors to date.
Before demolition began, the owners reviewed our comprehensive plan to move forward with confidence:
A clearly defined design vision
A detailed scope of services
An ALL-IN project budget
Technical drawings and AI-enabled specifications
A sequenced project timeline
Defined payment and progress milestones
A full renovation, furnishing and installation strategy
The project scope includes:
A full-gut interior renovation
A completely redesigned kitchen
Fully renovated bathrooms
New electrical, plumbing and HVAC infrastructure
A complete pool-deck remodel
Expansion of the rear terrace
A comprehensive landscaping plan
Relocation of the property’s service areas
A permitted extension of the home
Recovery of more than 1,200 square metres of interior and exterior living and entertainment space
Full interior design, furnishings and final staging
It is a bold undertaking for any property owner. For these seasoned investors, however, it was a confident decision supported by a proven destination-design process, experienced local teams and one accountable partner managing every phase from concept through completion.
In Their Words
“We are so happy with our choice of CRATE Interiors. We are tech people, and the level of detail in the quotes and progress reports is impressive. The attention to detail, care and love being poured into our project really shows—from the design team to the technicians and capable crews. We are so pleased with the outcome so far.”
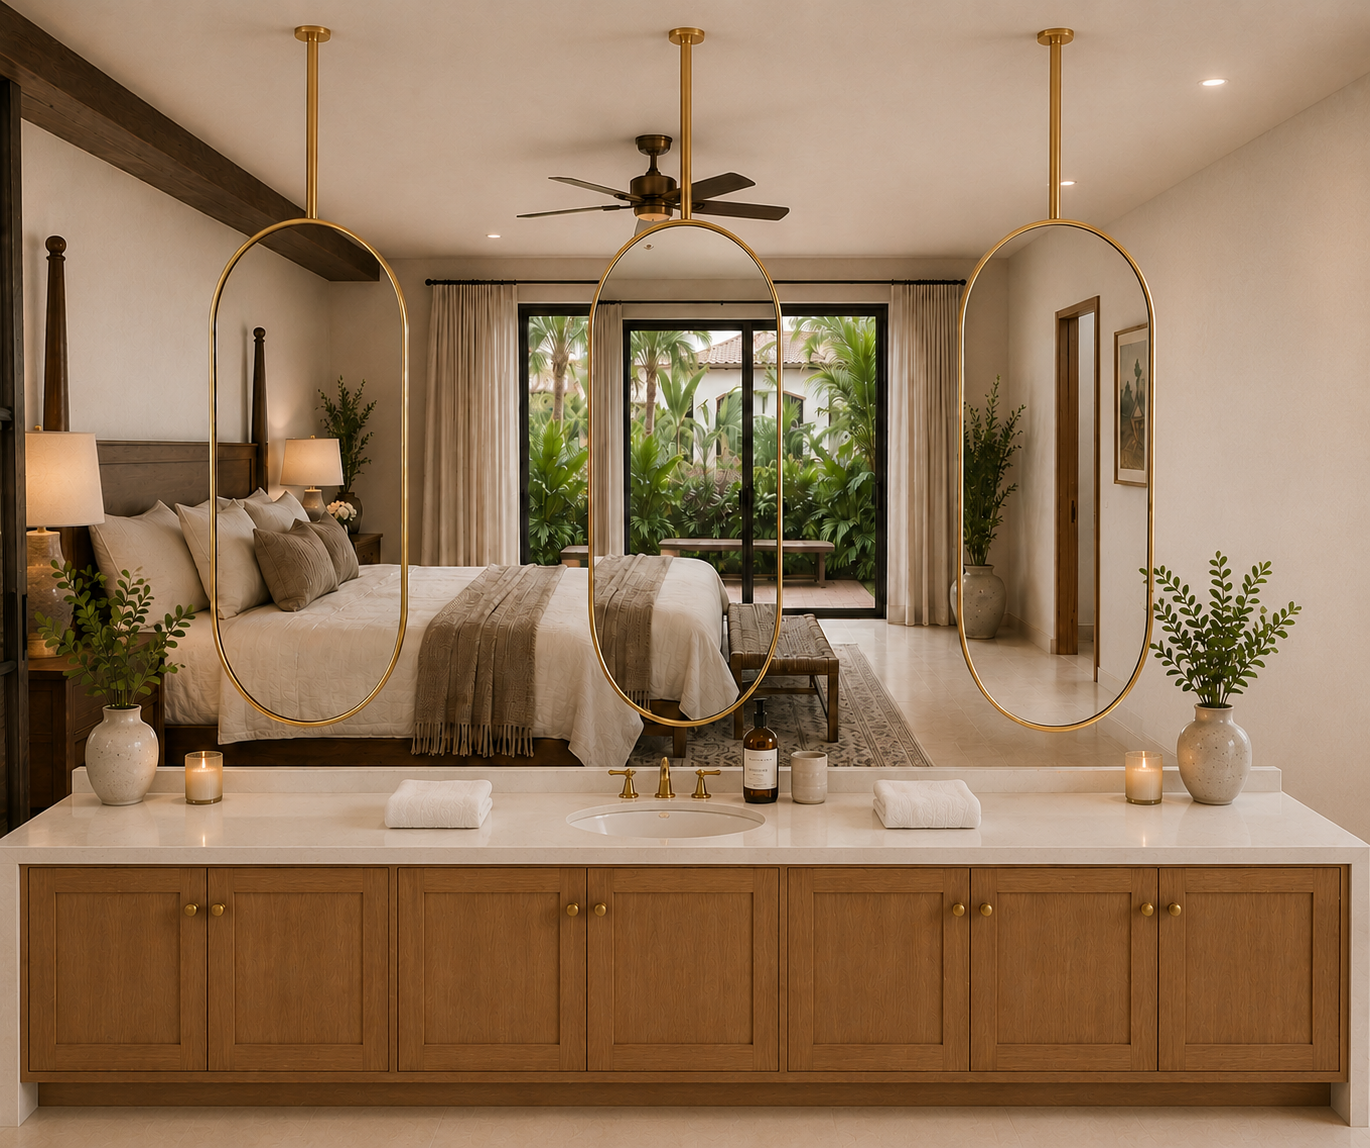
The Garden Guide Suite is a private retreat built for privacy and long, restful nights in paradise. Would you stay here?
How It Started—and How It Is Going
Now, just 12 weeks into the renovation, the project remains on time, on budget and on scope. This is a key indicator at the 90-day mark.
The demolition phase is nearly complete. And flooring, finishes and infrastructure improvements are already moving into place.
As with any legacy property, opening the walls revealed conditions that could not be fully assessed during the original inspection. Electrical systems required modernization. Plumbing and HVAC services needed to be upgraded. The home’s service areas and equipment needed to be relocated to improve flow and function.
Each issue was identified, documented and resolved through the same system that guides every CRATE Interiors renovation:
Inspect. Report. Recommend. Approve. Execute. Verify.
That discipline matters.
It prevents hidden conditions from becoming unmanaged surprises. It protects the budget. It keeps decision-making clear. And it gives owners the confidence to follow the project remotely without losing visibility or control.
Our local procurement team has also successfully navigated sourcing and supply-chain challenges, securing the materials, finishes and technical solutions required to keep work moving.
Throughout the process, CRATE Interiors Class A trades, skilled technicians and talented local artisans have continued working through tropical summer heat and seasonal storms with extraordinary commitment to the project.
Weekly inspections take place like clockwork, personally led by our design firm founder Debra Stevenson. Every phase is photographed and reported. Each payment marker is tied to visible progress. Every major decision is tracked against the original scope.
At this milestone, the project is exactly where it should be. And we could not be more excited about what’s to come. If you’re not already following our socials, Facebook is where we share client testimonials and the Big Reveals. Instagram is a great way to go behind the scenes. Follow our YouTube for realtime jobsite progress.
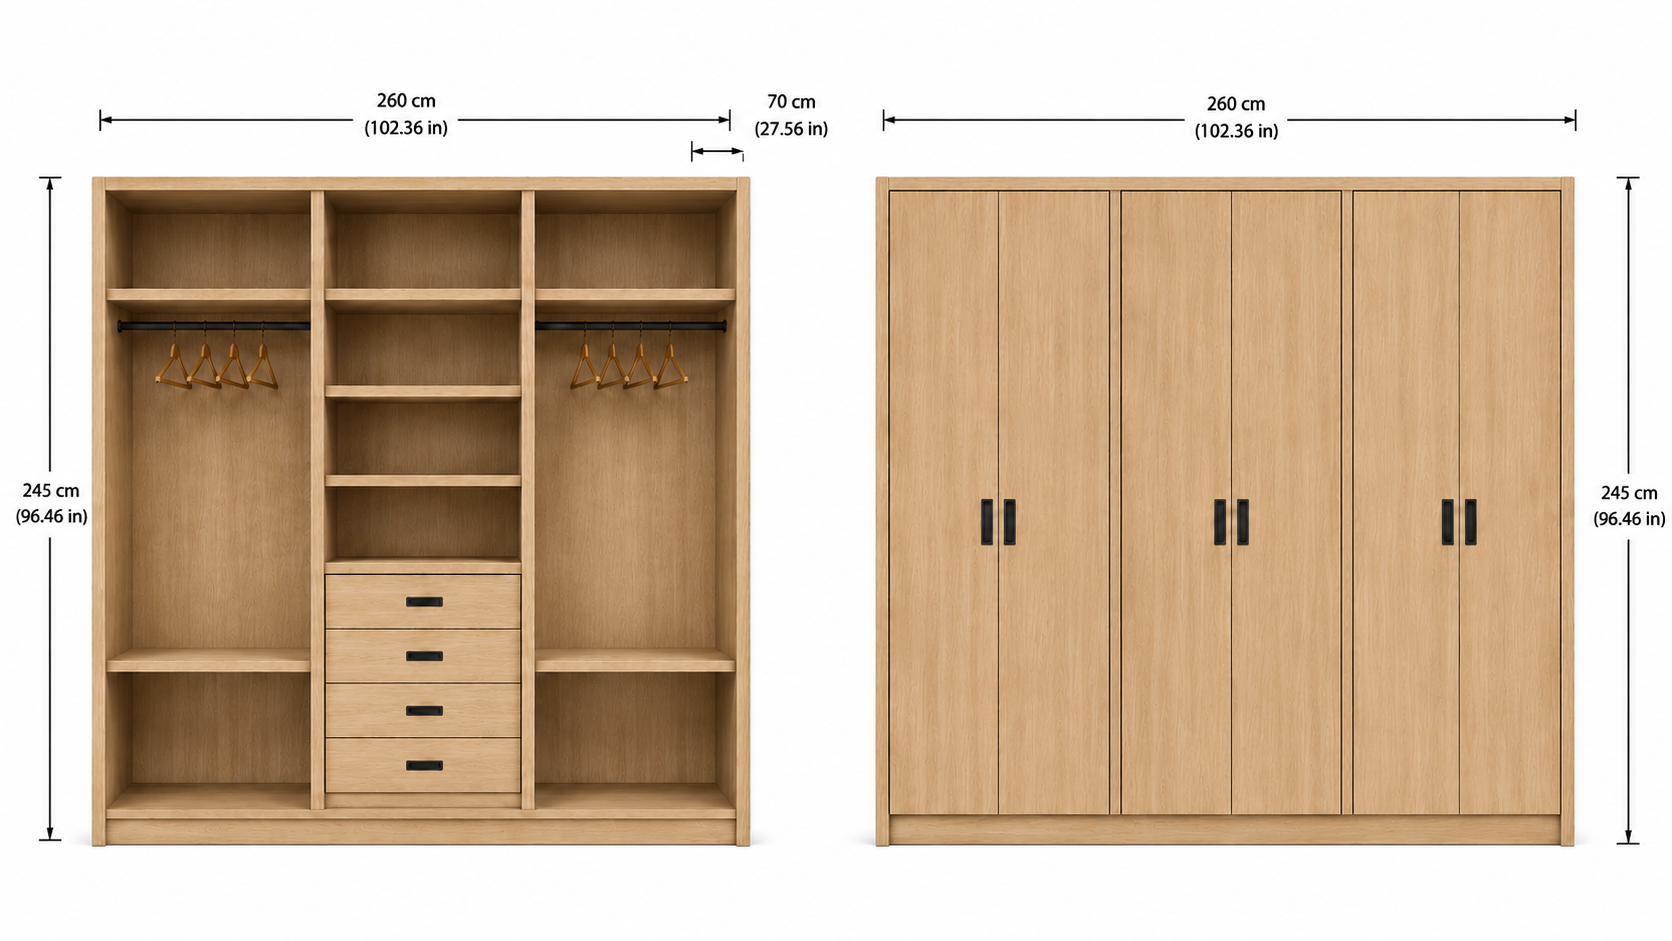
The custom closet system was designed by our team and specified by our master carpintry crew to fit the existing cabinet niches.
The Systems Behind the Transformation
A renovation of this scale does not succeed through inspiration alone.
It requires disciplined systems, deep local resources and a team capable of coordinating design, architecture, engineering, construction, procurement and installation as one integrated process.
CRATE Interiors provides:
One accountable point of contact
Full project sequencing
Design and technical documentation
Local trade and artisan coordination
Procurement and material sourcing
Budget and payment tracking
Weekly site inspections
Photo and progress reporting
Quality-control checkpoints
Furniture, appliance and window-treatment planning
Receiving, warehousing and installation
Final staging and White Glove Reveal
AfterCare and warranty coordination
The result is a fully realized home—designed to function beautifully, honor its architectural heritage and support the next generation of memories, gatherings and long-term value.
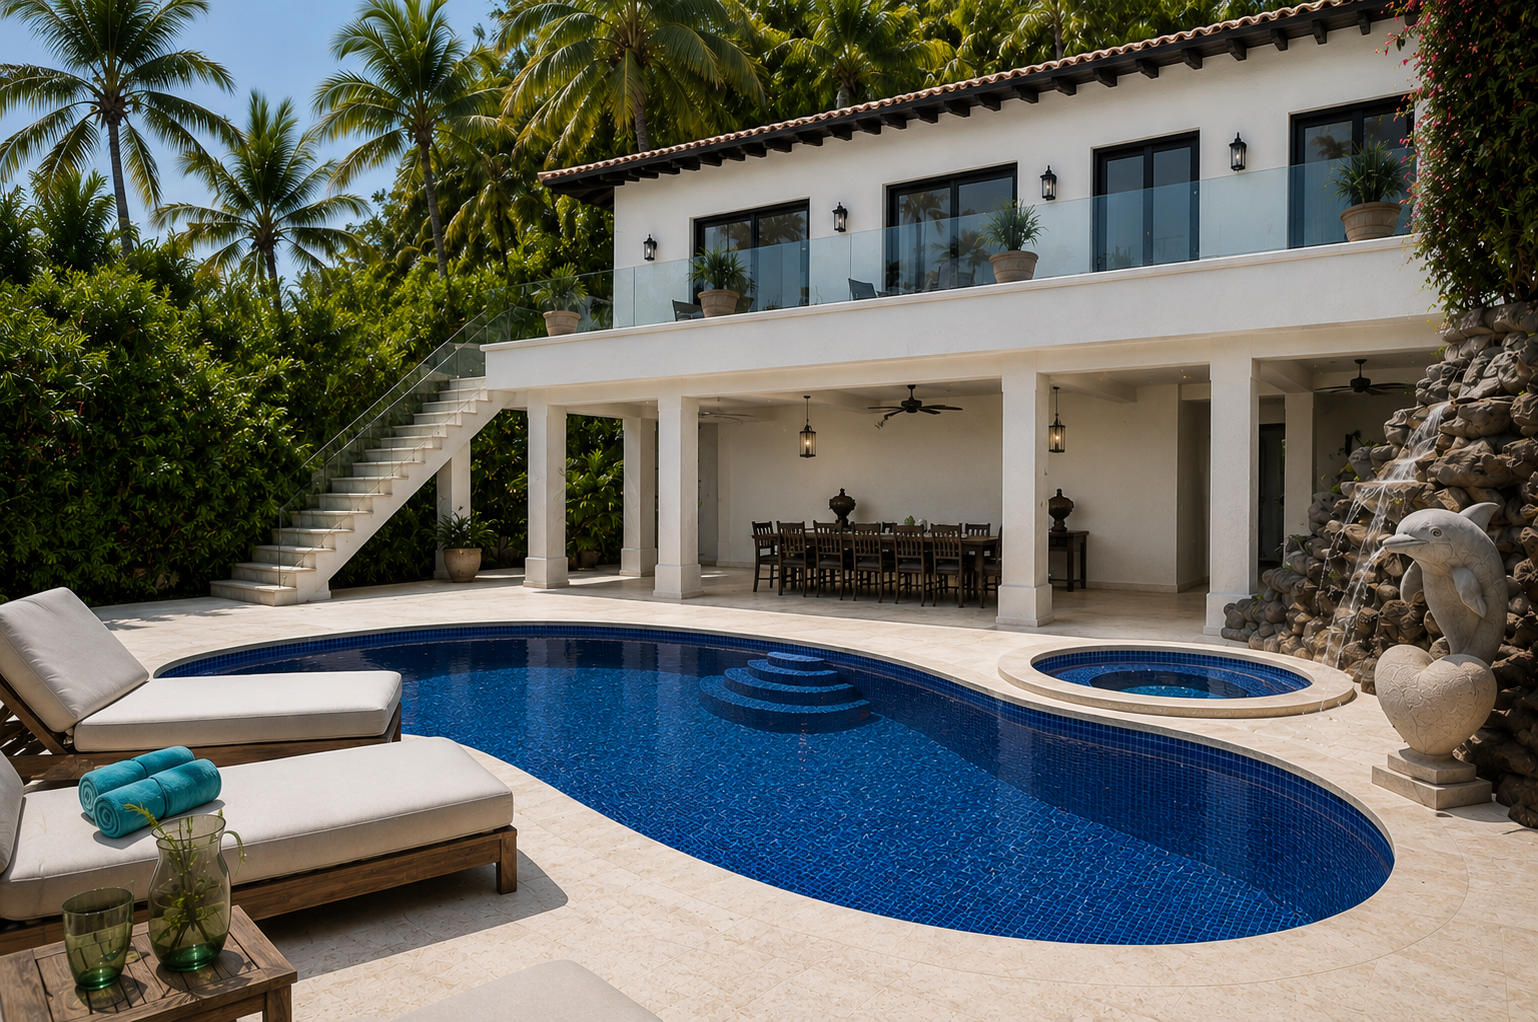
The pool deck has been redesigned as the entertainment hub of the home. Extensive repair and remodel work is underway.
Next Up: Expanding the Vision
The next phase is the most technically complex.
Under the guidance of project architect Juan Manuel Diaz, the team will begin the permitted extension of the home, reclaiming and integrating more than 120 square metres of interior and exterior living space.
At the same time, CRATE Interiors design team will begin the furnishing and finishing plan.
The goal is not to erase the soul of the property. It is to reimagine an outdated folkloric interior as a sophisticated, highly functional modern residence—one that preserves the romance and character of a traditional Mexican hacienda while introducing luxury finishes, improved circulation, contemporary comfort and deeply personal details for these discerning investors.
The completed home will be rooted in its history, designed for the way its owners live today and prepared to serve as a legacy property for years to come.
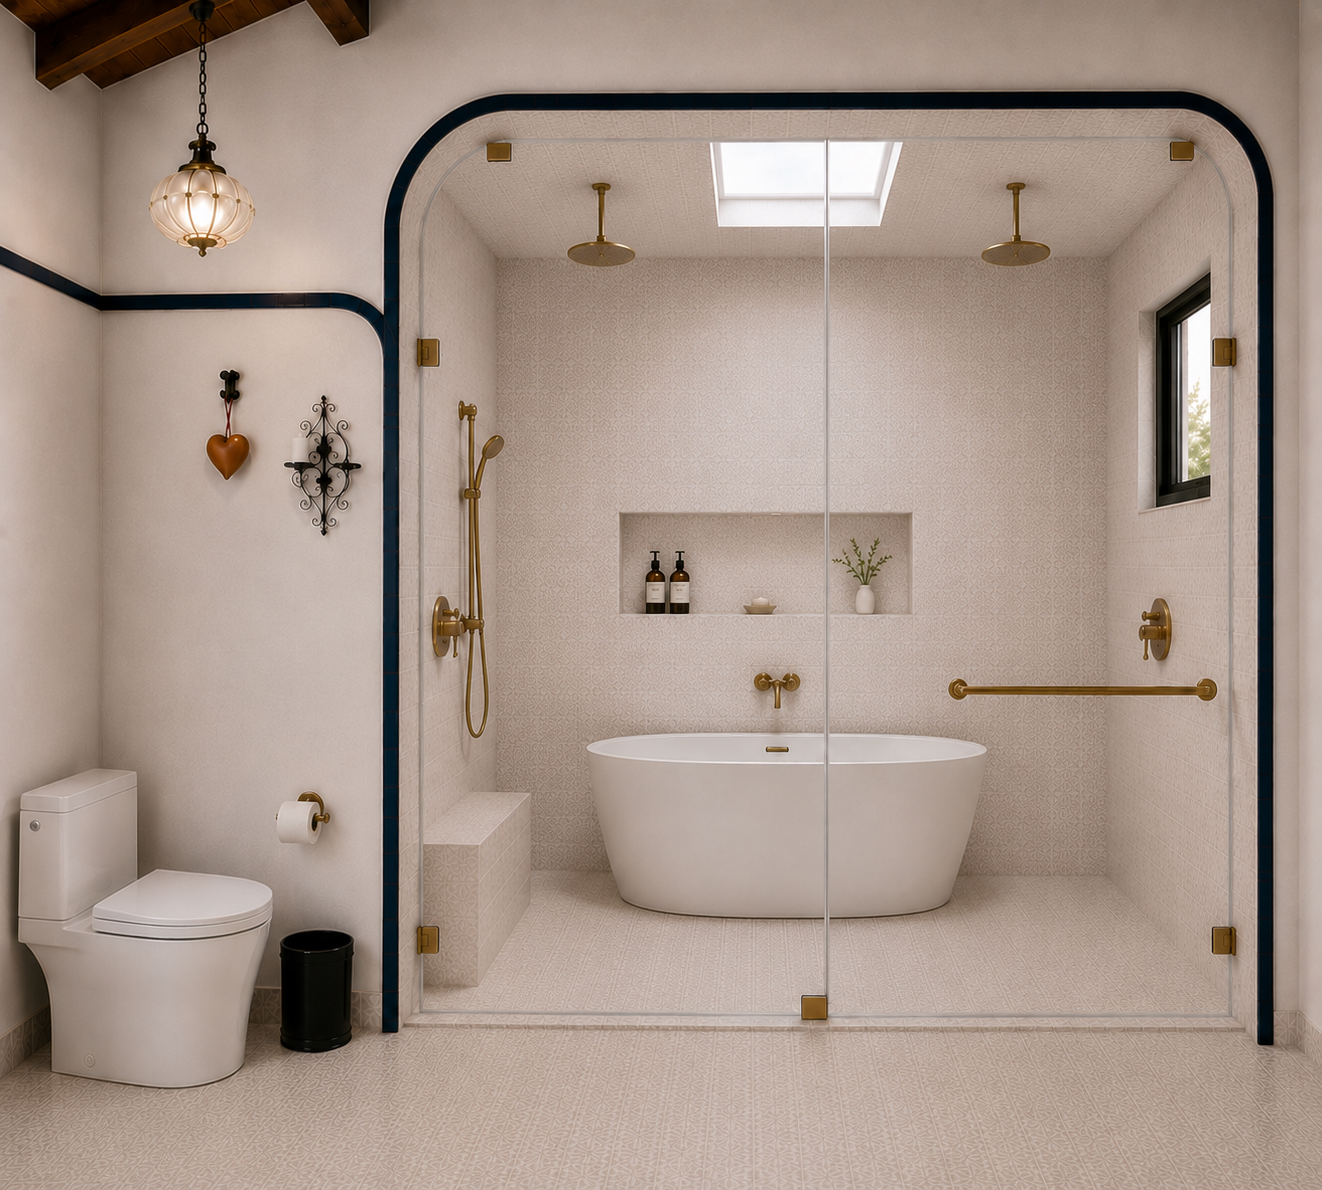
The Primary Washroom redesign includes a soaking tub, double rain bath shower system and down-to-the dirt repair of conduits.
Investing in a Legacy Property?
The most extraordinary homes are not always found fully realized. Sometimes the right opportunity is a property with history, location and untapped potential—and the right team is what transforms that opportunity into something irreplaceable.
CRATE Interiors is now accepting full-scale renovation, furnishing and legacy-property reservations for the 2027 season.
If you are purchasing a legacy resale property, preparing a luxury home for its next chapter or advising a toptier buyer who needs a trusted local partner, the time to begin planning is before possession.
Early planning provides access to:
Preferred 2027 project dates
More accurate budget forecasting
Architectural and AI-enabled technical planning
Better sourcing and product availability
Coordinated permitting and trade schedules
A clear path from Closing Day to the Big Reveal
Book a FREE Discovery Call now to bring your 2027 legacy-property transformation to life and reserve your preferred project window. In our time together we’ll discuss your ideas for the new place, confirm your exclusive decor theme, calculate your ALL-In budget and explore whether our full service solution is a fit for you.
Done once. Done on time. Done right…..Now that’s a CRATE idea.